
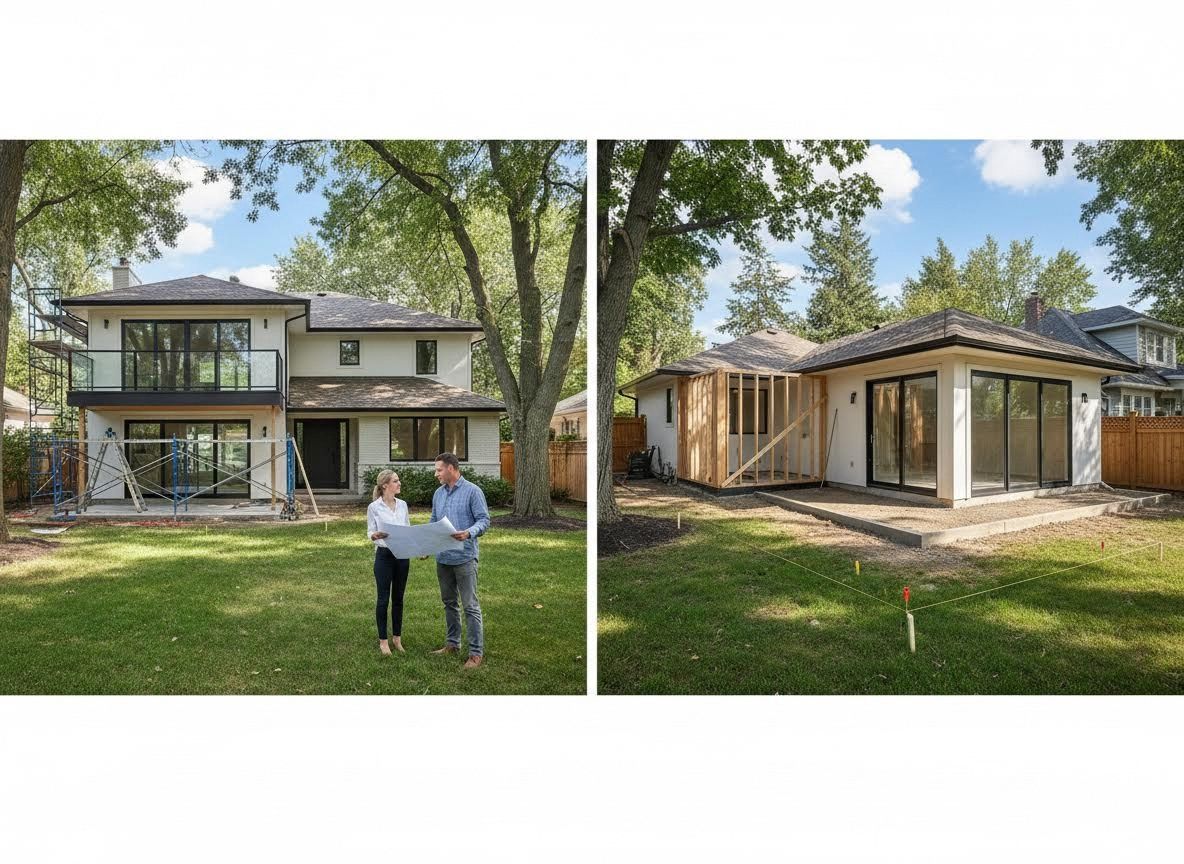
Expanding your living space is a common desire for many homeowners, whether you need an extra bedroom, a larger kitchen, or a dedicated home office. When faced with the decision of how to add more square footage, two primary options often emerge: expanding horizontally by "building out" or vertically with a "second-story addition." Choosing the right path involves careful consideration of your property, local regulations, and your ultimate vision for your home. At Georgia Design and Build, we understand that each home and homeowner is unique, and our goal is to help you navigate these complex decisions with clarity and confidence.
Understanding Your Lot: Building Out and Zoning Regulations
Building out, or extending your home horizontally, often seems like the most straightforward solution. It can integrate seamlessly with existing ground-floor living and might offer less disruption to daily life during construction. However, the viability of building out is heavily dependent on your property's specific characteristics and local zoning ordinances. Key considerations include setback lines, which dictate how far a structure must be from property boundaries, and lot coverage rules, which limit the percentage of your lot that can be covered by buildings. These regulations are designed to maintain neighborhood character, ensure adequate light and air, and manage stormwater runoff. Understanding your property's unique constraints, often found in your property survey or local planning department, is the first crucial step in determining if building out is a feasible option for your dream expansion.
Reaching New Heights: The Second-Story Advantage and Structural Integrity
If horizontal expansion is limited by your lot's size or zoning restrictions, a second-story addition can be an excellent alternative, allowing you to maximize space without sacrificing precious yard area. This approach often provides opportunities for enhanced views, better natural light, and the creation of distinct living zones. However, adding a second story introduces critical structural load considerations. Your existing foundation, walls, and framing must be robust enough to support the significant additional weight. An experienced team will meticulously assess the current structure's integrity, often requiring reinforcement of foundations, beams, and columns to safely bear the new load. This detailed analysis ensures the long-term stability and safety of your vertically expanded home, making it a sound investment for generations to come.
Designing for Success: Architectural Expertise and Permitting
Regardless of whether you choose to build out or build up, the success of your home addition hinges on thoughtful architectural design and meticulous planning. A skilled design professional seamlessly integrates your vision with practical constraints, ensuring the new space not only meets your needs but also enhances the overall aesthetic and functionality of your home. This involves navigating complex local building codes, securing necessary permits, and expertly translating your aspirations into a buildable plan. From understanding how to maximize natural light to optimizing floor plans for modern living, architectural expertise is invaluable. They consider everything from the flow between old and new spaces to the selection of materials that complement your home's existing character, ensuring a cohesive and distinguished result.
Deciding between a second-story addition and building out is a significant choice that shapes your home's future and lifestyle. Both options offer unique benefits and present distinct challenges related to your property's footprint, local regulations, and structural capabilities. At Georgia Design and Build, we pride ourselves on crafting residences where Southern tradition meets modern luxury, guided by exceptional craftsmanship and an unwavering commitment to excellence. To explore how these considerations apply to your specific property and vision, we invite you to consult with our design and build experts.