
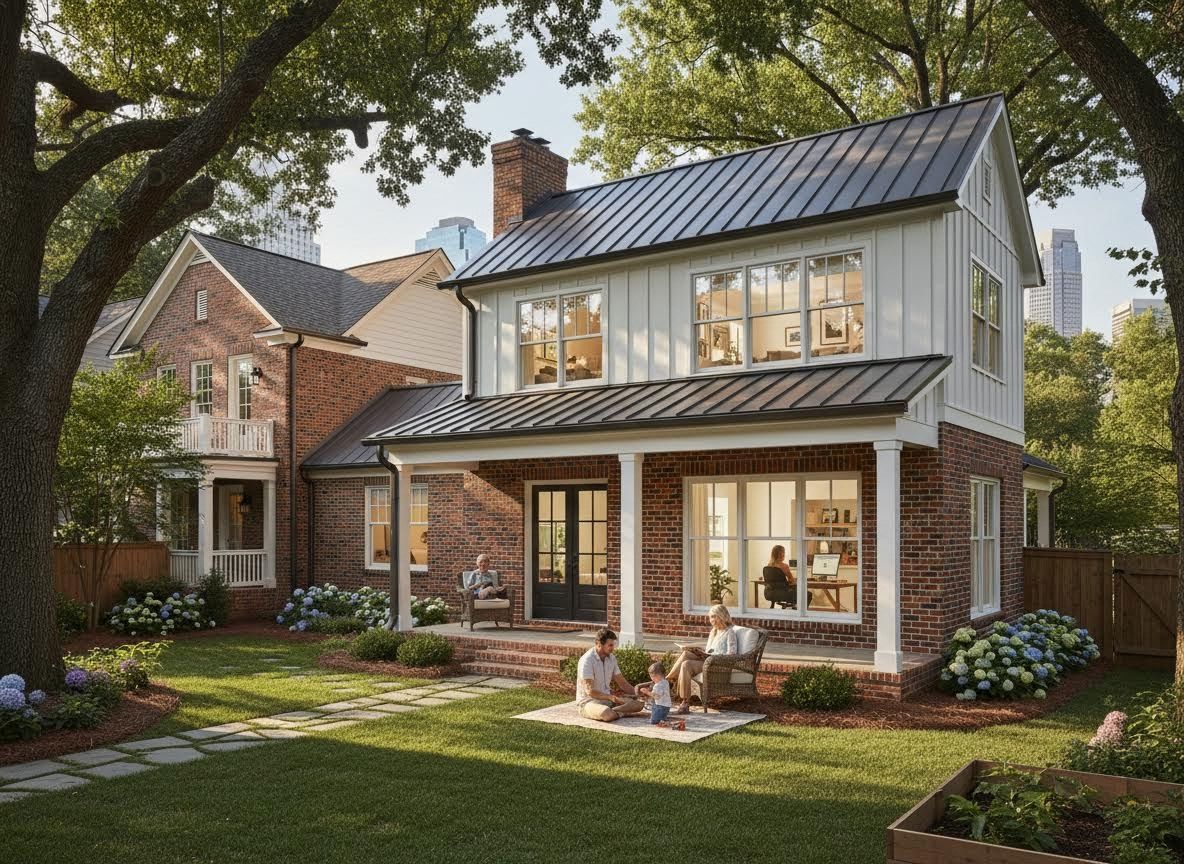
An Accessory Dwelling Unit, or ADU, is a concept generating significant buzz among homeowners looking to maximize their property's potential. These versatile structures offer solutions for multi-generational living, additional income, or a private guest retreat, but understanding the local regulations can be complex. At Georgia Design and Build, we help navigate the intricacies of creating these distinguished additions, ensuring they seamlessly blend Southern tradition with modern luxury, creating spaces that feel both classic and cutting-edge.
What Exactly is an Accessory Dwelling Unit (ADU)?
An ADU is an independent, smaller residential unit located on the same lot as a single-family home. Often referred to as "mother-in-law suites," "backyard cottages," or "guest houses," ADUs provide complete living facilities, including a kitchen, sleeping area, and bathroom. They can be attached to the main house—perhaps a thoughtfully converted basement apartment or an integrated garage conversion—or they can be standalone, detached structures, offering a truly separate living experience. The appeal of an ADU lies in its unparalleled flexibility: it can serve as a private space for aging parents desiring proximity with independence, a starter home for adult children, a dedicated home office or creative studio, or a valuable source of rental income. Beyond mere functionality, an ADU significantly enhances the overall functionality and value of your property, representing a modern solution to evolving family needs and perfectly embodying contemporary comfort within a timeless design. They provide a unique opportunity to expand your living space without the need to purchase additional land, fostering a deeper connection to your existing property and community.
Navigating Atlanta's Zoning Landscape for ADUs
For many homeowners in Atlanta, the burning question is whether they are legally allowed to build an ADU on their property. The answer is often yes, but it comes with a crucial caveat: strict adherence to local zoning ordinances. Atlanta's regulations, like those in many thriving cities, are meticulously designed to ensure responsible development, preserve the unique character of established neighborhoods, and manage local infrastructure. Key considerations typically include specific minimum lot size requirements to accommodate an additional structure, limitations on maximum ADU square footage to maintain a proportionate scale, essential setback requirements from property lines, height restrictions to prevent overshadowing or disruption of views, and provisions for adequate parking. Some zones may also require the owner of the property to reside in either the primary dwelling or the ADU, emphasizing their role as an accessory to the main residence. Understanding these detailed rules is the first, and perhaps most critical, step toward realizing your ADU vision, transforming a simple idea into a legally compliant, harmonious, and beautifully integrated space that respects its surroundings. Navigating these complex municipal codes often requires an expert eye to avoid costly delays and ensure a smooth approval process.
Crafting Your Vision: Design Principles for a Distinguished ADU
When considering an ADU, it's not just about adding square footage; it's about seamlessly integrating a new living space that complements your existing home and elevates your property's overall aesthetic. A distinguished ADU goes beyond mere functionality, becoming a true extension of your lifestyle and architectural vision, embodying timeless grace. Key design considerations include harmonizing the ADU's exterior with the primary residence, ensuring continuity in materials, color palettes, and architectural style. Whether your main home exudes classic Southern charm, a refined craftsman sensibility, or embraces sleek modern lines, your ADU should reflect and subtly elevate that identity, appearing as a thoughtful, integrated part of the estate. Inside, thoughtful design prioritizes comfort, efficiency, and enduring appeal. Open-concept layouts maximize perceived space, while abundant natural light, strategically placed windows, and high-quality, durable finishes can transform a compact footprint into a luxurious and inviting retreat. From a chef-friendly kitchenette perfect for entertaining guests to a serene bedroom sanctuary designed for ultimate relaxation, every detail contributes to creating an environment that embodies both modern comfort and enduring elegance, ensuring the ADU feels like an intentional, cherished part of your property rather than an afterthought. Careful consideration of indoor-outdoor flow, perhaps through a private patio or small porch, further enhances the Southern hospitality feel.
The Permitting Process: Expertise Makes All the Difference
Once you understand the zoning possibilities and have a clear design vision, the permitting process for an ADU can still feel daunting. It involves preparing detailed architectural plans, often requiring structural engineering assessments, planning for utility hook-ups, and undergoing multiple inspections, all of which must meet stringent local building codes. This is precisely where the value of a trusted design-build partner becomes evident. Instead of homeowners navigating a labyrinth of paperwork, technical requirements, and municipal departments alone, a professional team can manage the entire process, from initial conceptual design through final construction. They possess the nuanced expertise to ensure all plans are compliant with the latest regulations, efficiently secure the necessary permits, and execute the build with exceptional craftsmanship and attention to detail, transforming potential headaches into a smooth and successful project. This unwavering commitment to excellence ensures your ADU is not just built to code, but thoughtfully crafted to the highest standards, saving you time, stress, and ultimately, ensuring a superior outcome that stands the test of time.
An ADU can be a truly transformative addition to your property, offering both practical benefits and an enhanced living experience that embodies warm Southern hospitality. While the concept of a "mother-in-law suite" or backyard guest house is exciting, successfully bringing it to life in Atlanta requires a deep understanding of zoning regulations, a meticulous approach to permitting, and a keen eye for design that honors your home's unique character. To explore the possibilities for your property and learn how Georgia Design and Build can guide you through every step of designing and building an ADU that reflects timeless grace and contemporary comfort, we invite you to connect with our team for a personalized consultation.